

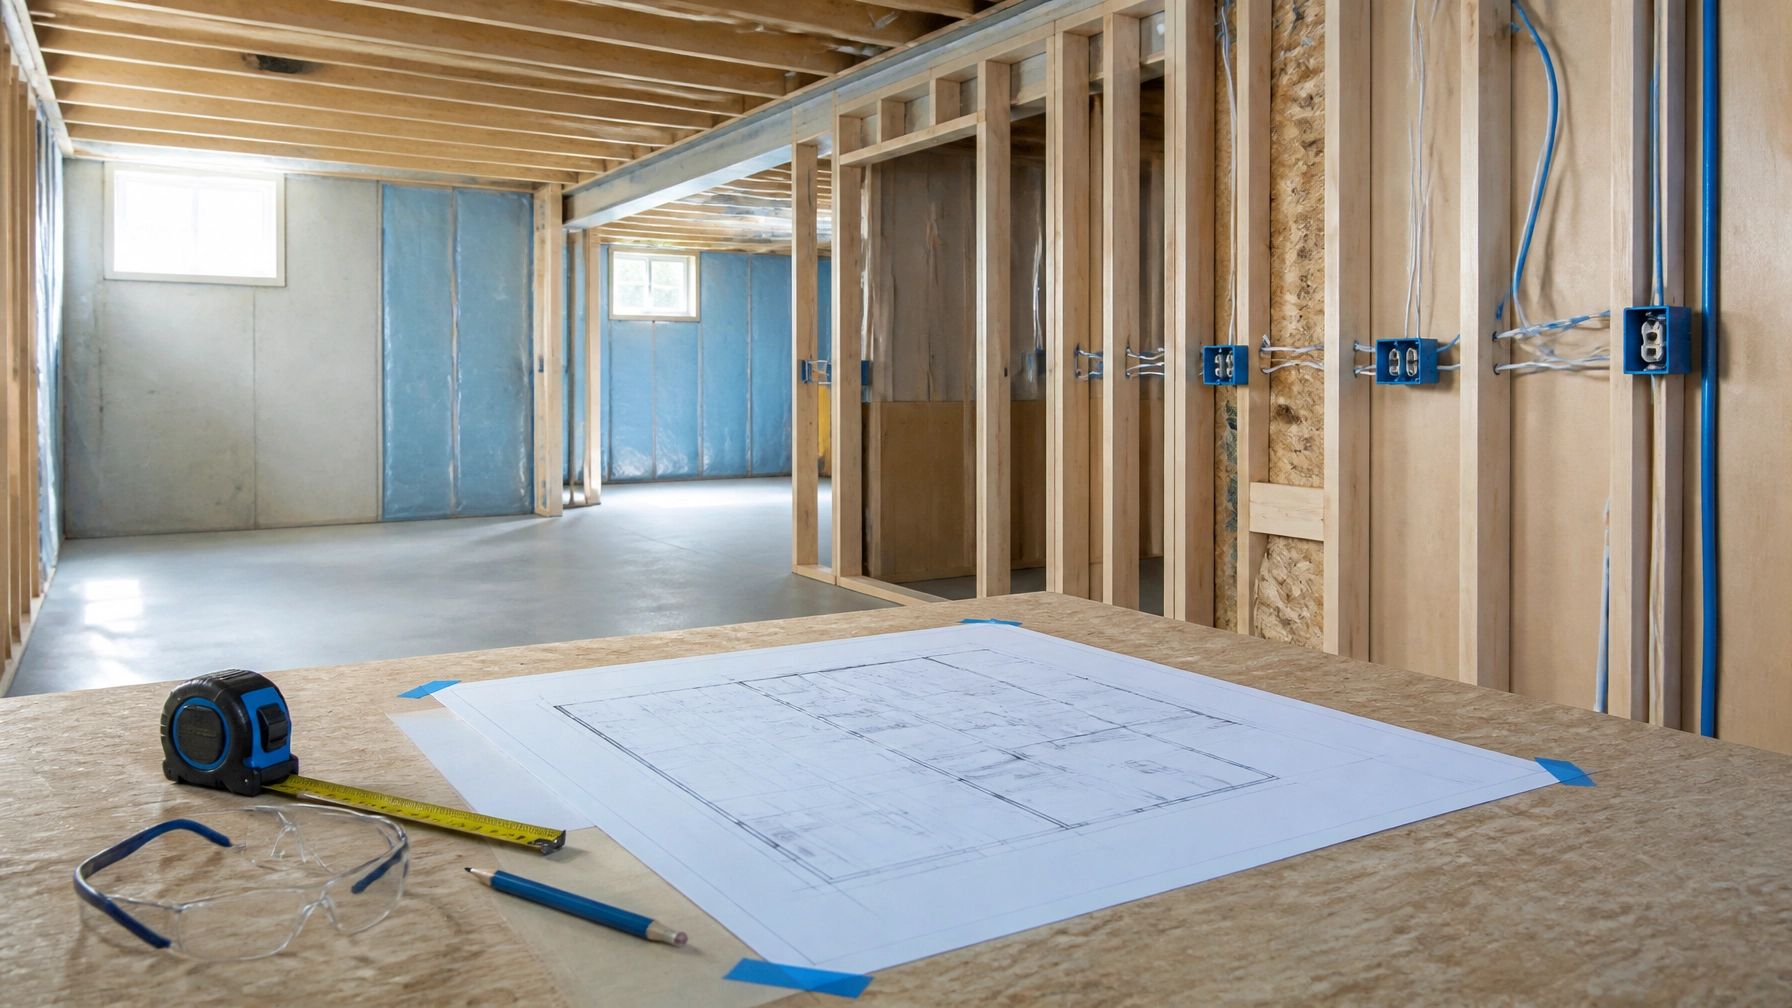
Plan the electrical work before framing, insulation, or drywall begins. A clear layout helps you avoid costly changes and prepare for permits and inspections. 1. Map the basement before wiring Draw a basic floor plan and mark rooms, doors, stairs, plumbing fixtures, appliances, lights, switches, and receptacles. Include future uses such as a home office, […]