

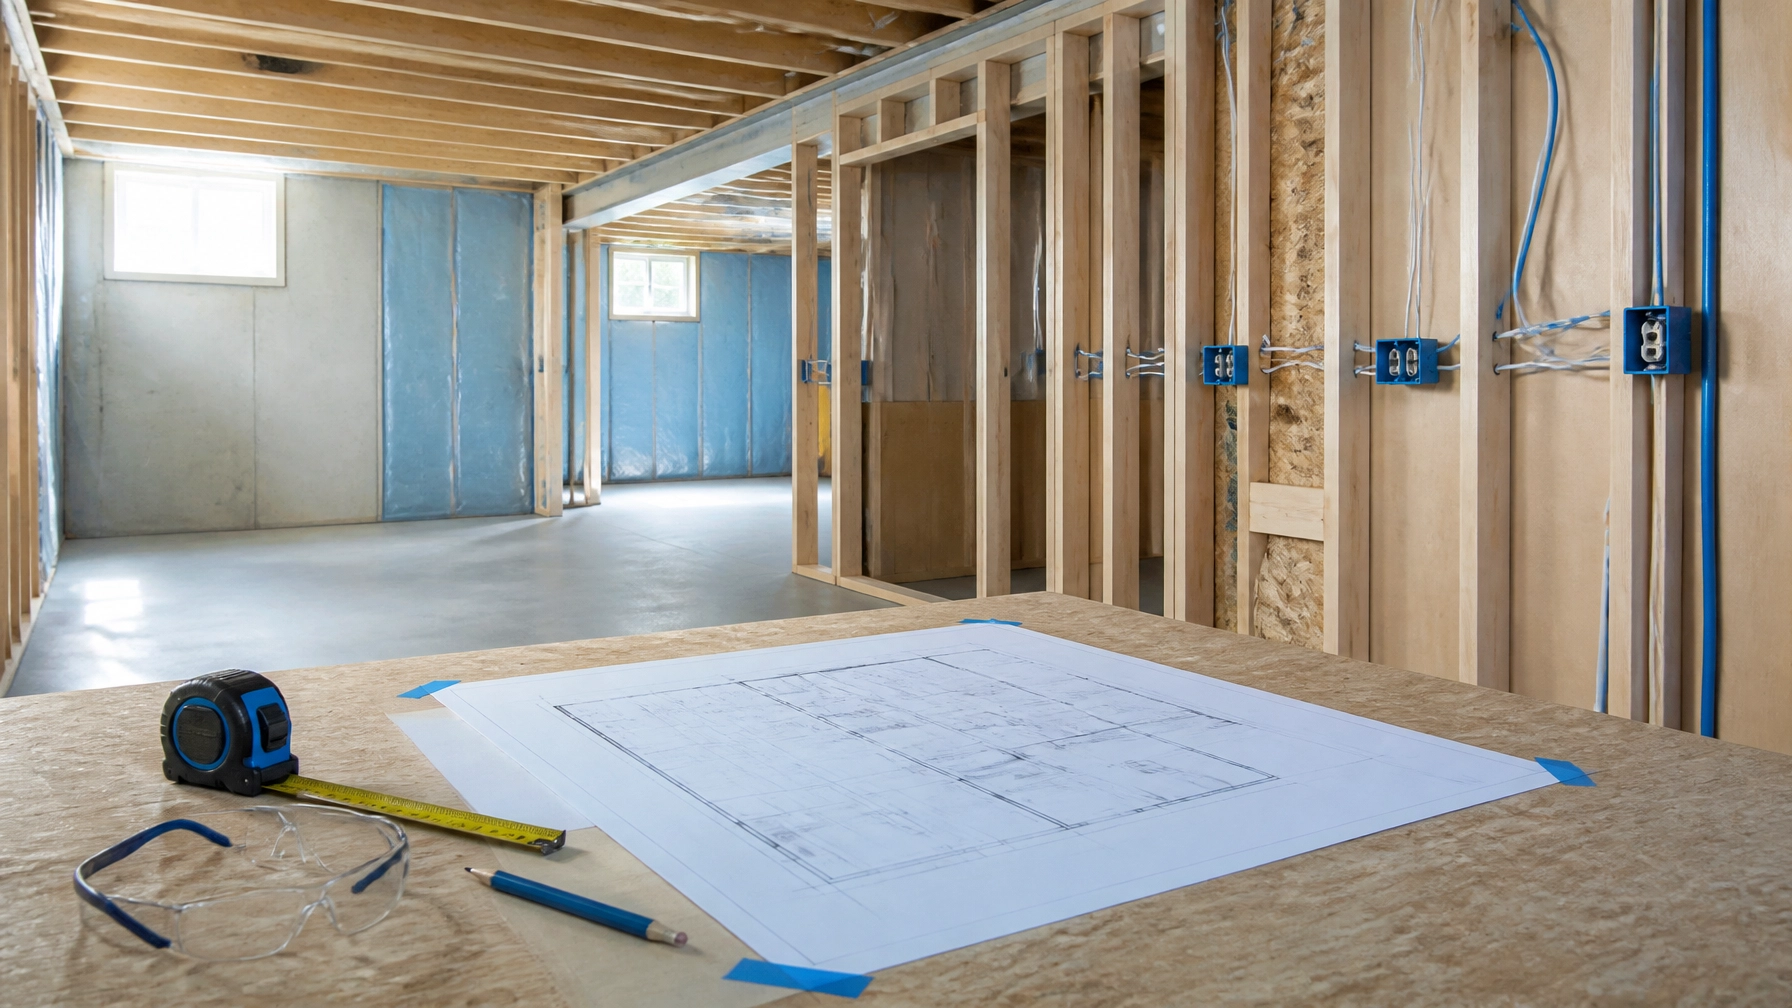
Plan the electrical work before framing, insulation, or drywall begins. A clear layout helps you avoid costly changes and prepare for permits and inspections.
1. Map the basement before wiring
Draw a basic floor plan and mark rooms, doors, stairs, plumbing fixtures, appliances, lights, switches, and receptacles. Include future uses such as a home office, bedroom, laundry area, wet bar, or secondary suite.
Place receptacles where furniture and equipment will need them. Add lighting controls at entrances, consider three-way switching for stairs and long hallways, and plan low-voltage pathways before the walls close.
Separate lighting from receptacle circuits where practical so a tripped device does not leave an area without both lights and power.

For professional planning support, review Robart Electrical Services’ residential electrical work and identify which parts of the project require new wiring or installation.
2. Confirm electrical capacity
Calculate the expected load before adding circuits. Include lighting, general receptacles, bathroom and laundry equipment, kitchen appliances, entertainment systems, workshop tools, and future equipment.
Do not assume open spaces in the existing electrical panel mean enough capacity is available. Have an electrician assess the service, existing loads, panel rating, feeder conductors, and available spaces. The review may confirm the system can support the renovation or show that it needs a subpanel or electrical panel upgrade.
Assign dedicated circuits to equipment with substantial or continuous loads. A basement suite may need separate circuits for kitchen appliances, laundry equipment, bathroom receptacles, and ventilation equipment. Match each conductor to the correct overcurrent protection.
3. Plan GFCI protection around moisture
Use GFCI protection where a fault could expose someone to electric shock near water. Review receptacles near bathroom sinks, laundry sinks, wet bars, kitchenettes, utility areas, and unfinished basement spaces.
GFCI protection can come from a GFCI receptacle or a protective device installed at the panel. Where a circuit requires both GFCI and AFCI protection, use an approved solution that provides both functions.
Do not place a standard receptacle where moisture exposure is likely. Follow current requirements for location, accessibility, and device protection.

4. Plan AFCI protection for living areas
Use AFCI protection on circuits serving dwelling areas identified by the applicable Canadian Electrical Code requirements. Finished basement bedrooms, living rooms, recreation rooms, closets, and hallways commonly require this protection.
An AFCI detects arcing conditions that may create a fire hazard. Do not treat AFCI protection as a substitute for proper wiring. Use correctly sized conductors, secure cables, protect wiring from physical damage, and maintain adequate box capacity.
Follow current Alberta requirements rather than relying on older advice. Alberta currently identifies CSA C22.1-24, the 26th Edition of the Canadian Electrical Code, as in force. Review the province’s electrical codes and standards and confirm project-specific requirements with the applicable authority.
5. Arrange permits and inspections
Obtain the required electrical permit before starting work. A basement renovation that installs, alters, or adds to an electrical system generally requires permitting in Edmonton and surrounding communities.
Coordinate the electrical plan with building, plumbing, and mechanical work. If the renovation creates a secondary suite, confirm added requirements before construction begins.
Schedule the rough-in inspection after cables, boxes, grounding, and protective devices are installed, but before insulation and drywall conceal the work. Correct deficiencies before closing the walls.
Complete the final inspection after switches, receptacles, lighting, and other devices are installed. Test GFCI and AFCI protection, label circuits clearly, and keep permit records with the home’s renovation documents.
Use professional electrical wiring installation when the project involves load calculations, new circuits, protective devices, or work inside the electrical panel. Build the plan first, verify capacity and code requirements, and inspect concealed work before finishing the basement walls.